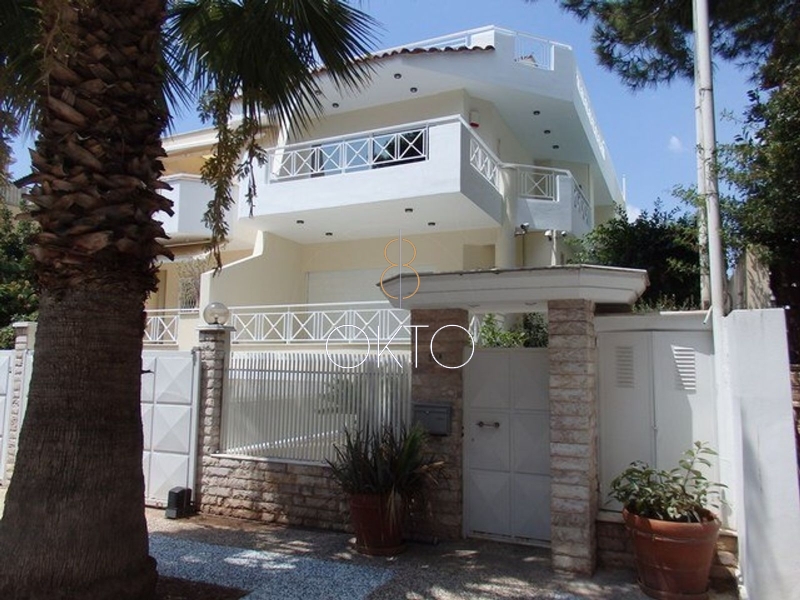
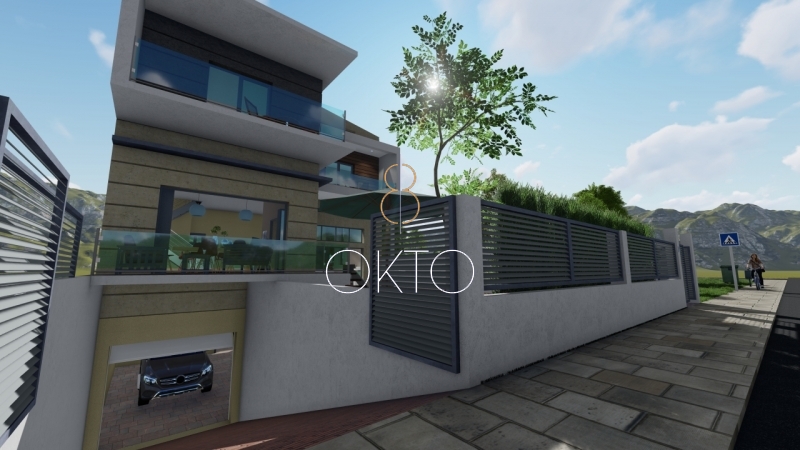
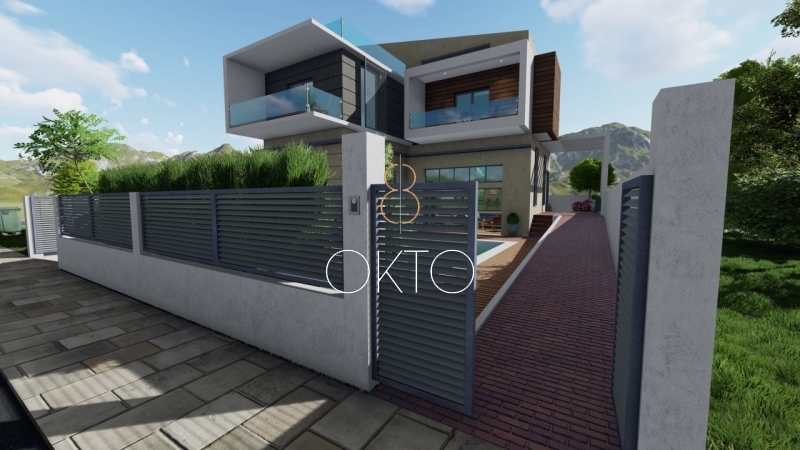
An exceptional detached residence of approximately 370 sq.m., located in the prestigious Kalymniotika area of Voula, offering contemporary living across four levels, thoughtfully designed to combine comfort, privacy and functionality.
The property features an 8 x 4 m outdoor swimming pool, beautifully landscaped outdoor areas at the front of the residence, as well as a 55 sq.m. rear courtyard, creating an ideal setting for relaxation and entertaining.
The main living level comprises a spacious and welcoming living room, kitchen and dining area, complemented by a guest WC. Large openings create a seamless connection between the interior spaces and the outdoor areas, enhancing natural light and the overall sense of space.
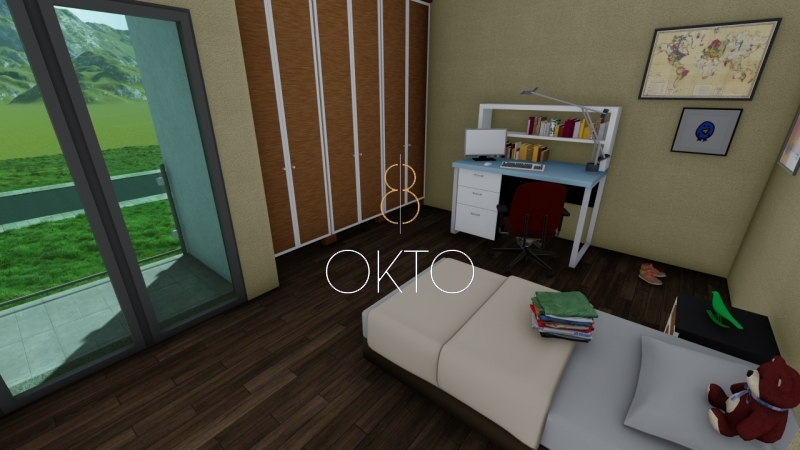
The first floor currently features three generously sized master bedrooms, each designed to provide privacy and comfort.
The layout also offers the flexibility to be reconfigured into four bedrooms, depending on the future owner’s requirements.
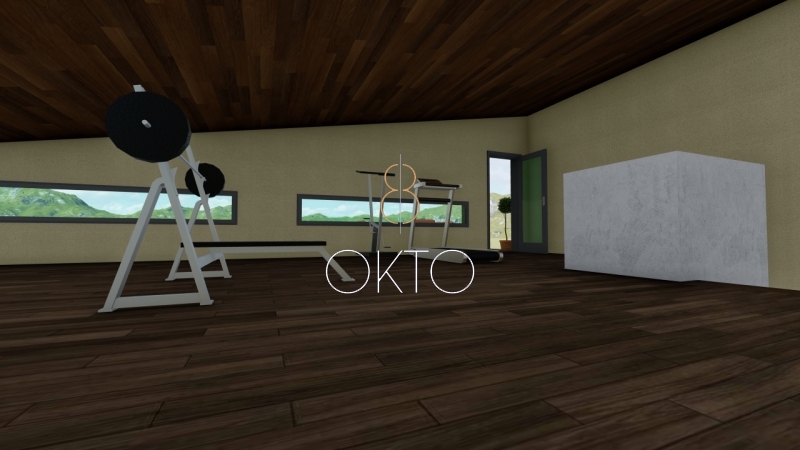
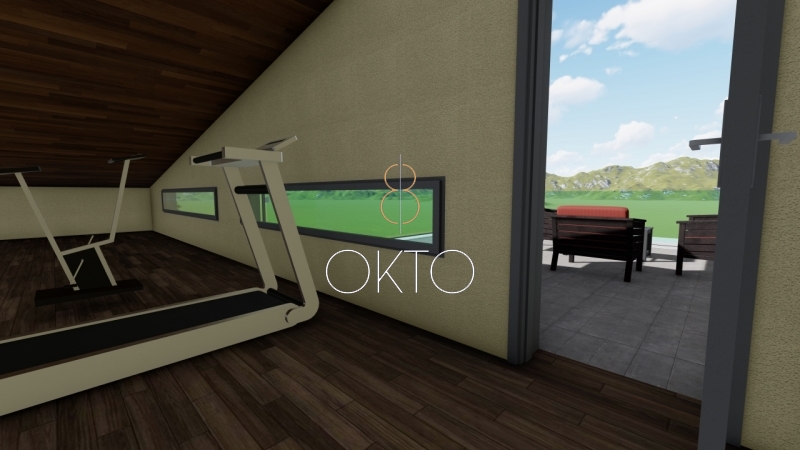
The attic has a total gross area of 74 sq.m., with approximately 45 sq.m. of usable space, due to the roof’s pitch.
This versatile level can be tailored to suit a variety of needs, such as a private gym, playroom, home office, additional bedroom or leisure area.
A particularly attractive feature is the approximately 25 sq.m. rooftop terrace, accessible directly from the attic, offering additional outdoor space and an elevated sense of privacy.
The basement provides an exceptional combination of functionality and flexibility.
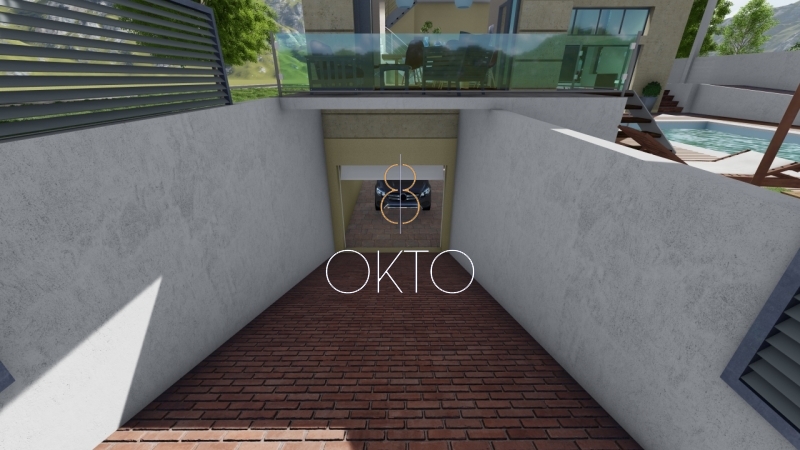
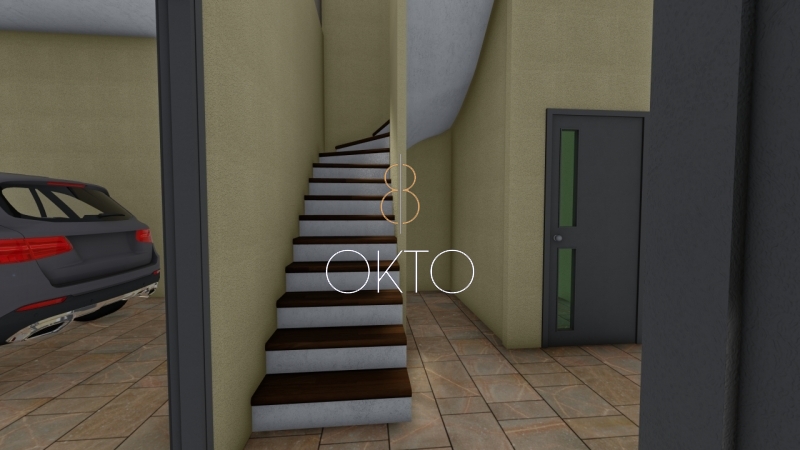
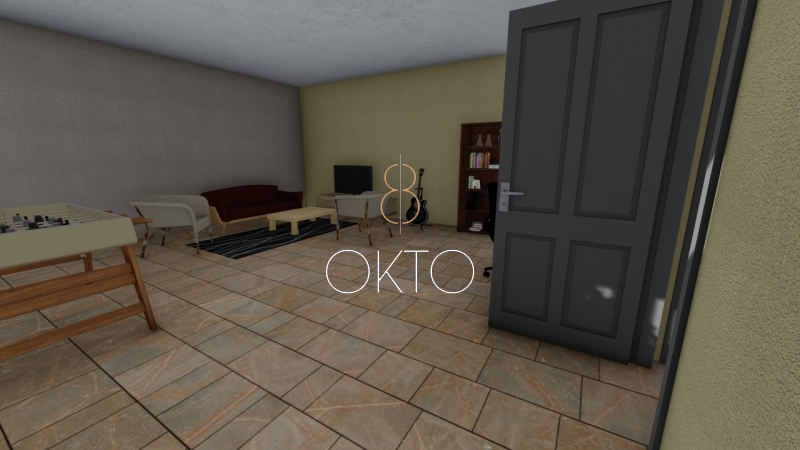
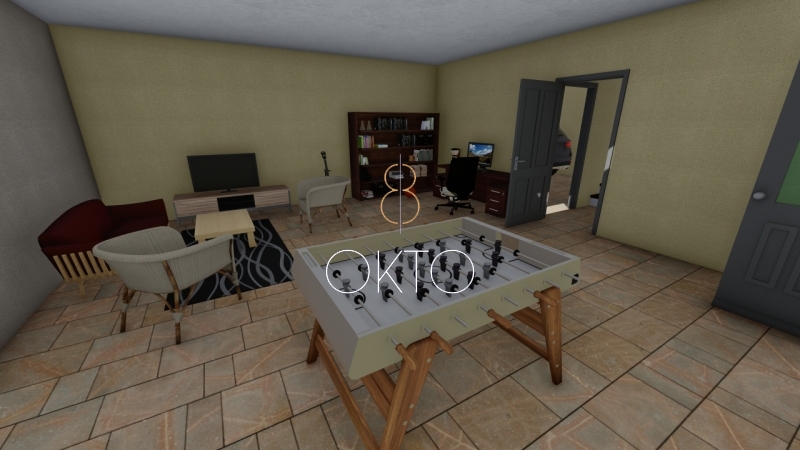
It includes a 35 sq.m. private garage, accessed via a gently sloping ramp from Ikarou Street, as well as an additional 65 sq.m. space that can be configured according to the owner’s needs as a playroom, gym, home office, guest suite or storage area, with the possibility of creating one or two bathrooms.
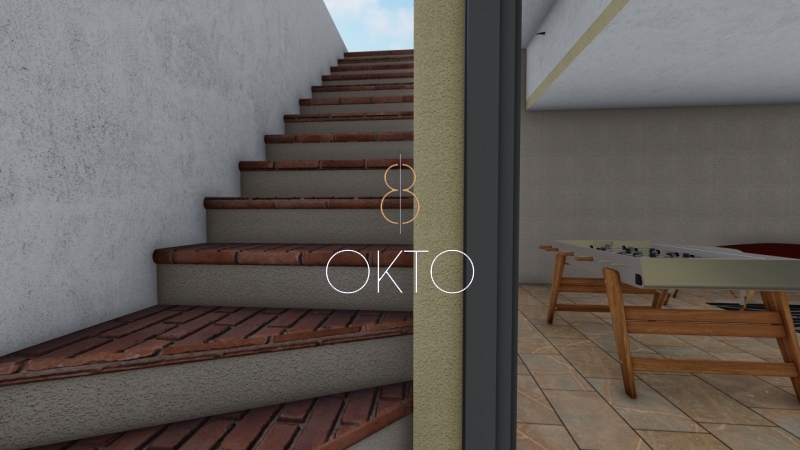
The 65 sq.m. space benefits from an independent external staircase leading directly to the rear courtyard, allowing it to potentially function as a fully independent 65 sq.m. apartment, subject to the applicable planning and building regulations.
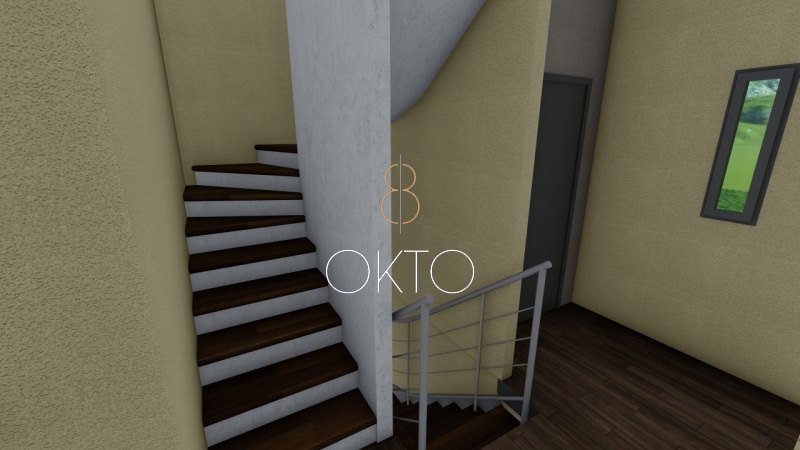
The basement is also internally connected to the rest of the residence via an internal staircase and a private elevator.
The basement, ground floor and first floor are interconnected by both an internal staircase and elevator, providing effortless access throughout the main levels of the home.
With its generous proportions, private swimming pool, multiple outdoor areas, flexible spaces and the possibility of creating an independent guest or auxiliary residence, this property offers a rare combination of luxury, versatility and long-term functionality in one of Voula’s sought-after residential areas.
Estimated completion and delivery: December 2028.